ανάληψη
vatero, greece
spring 2023
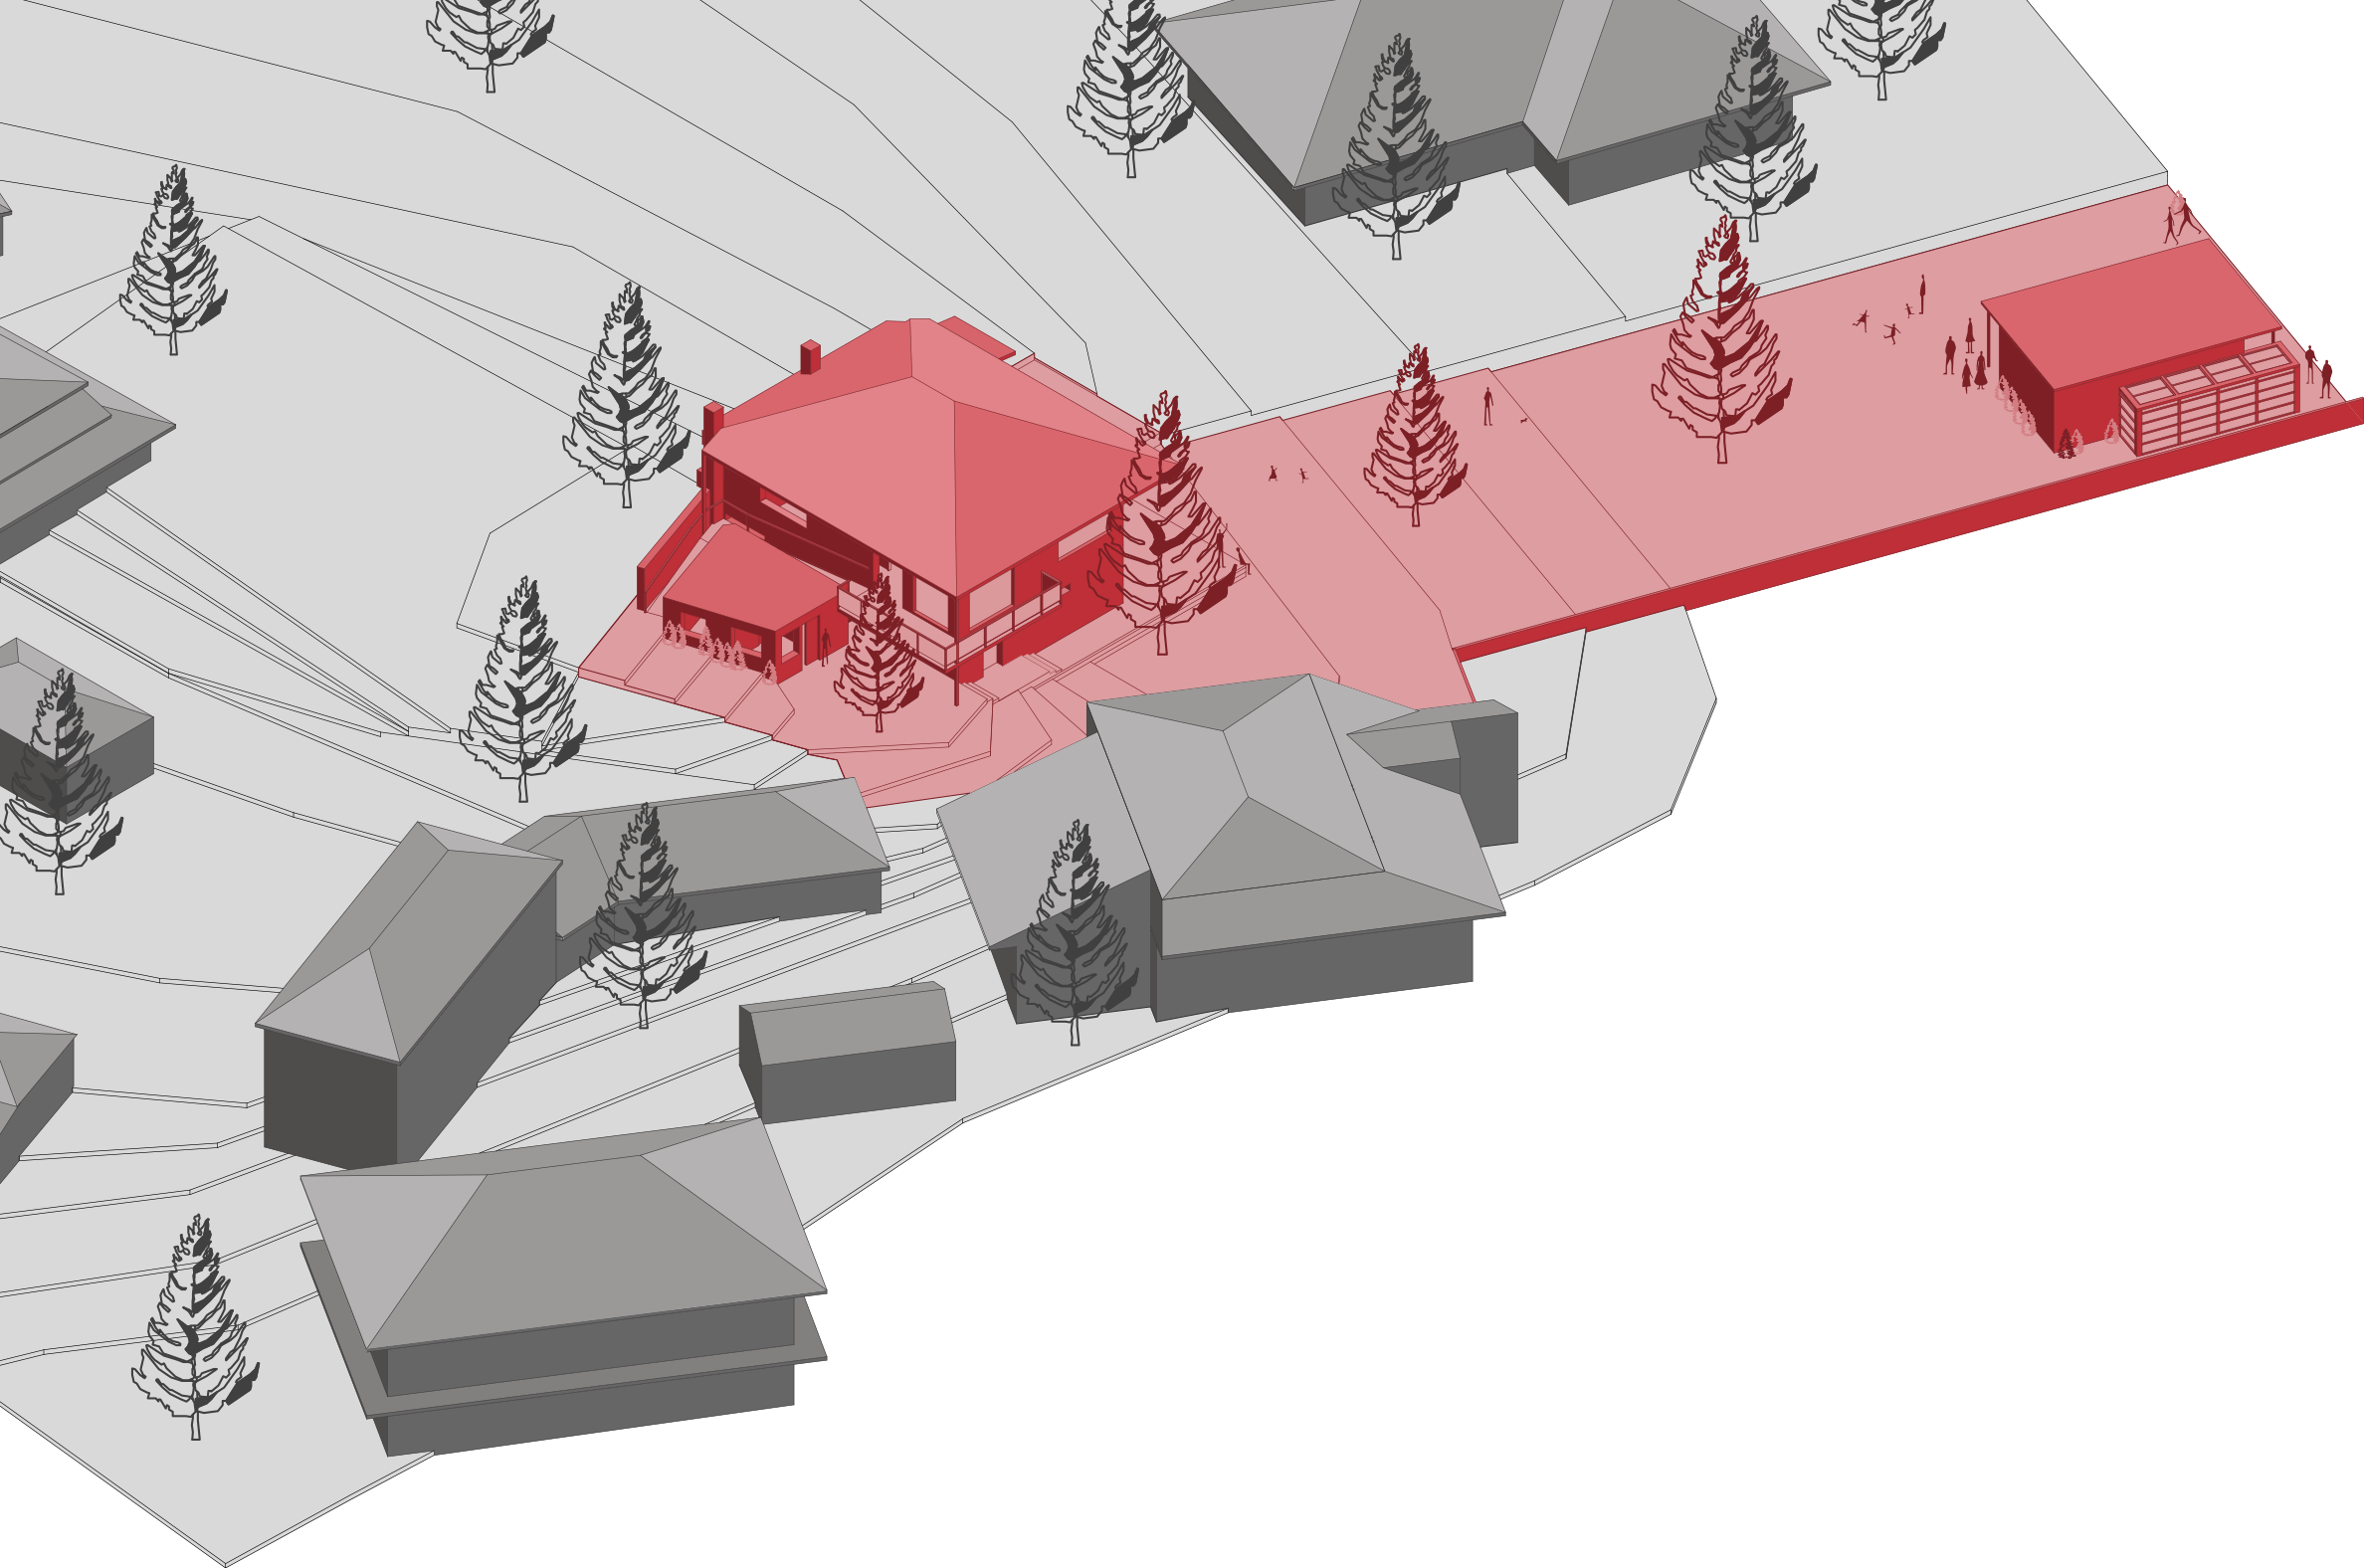
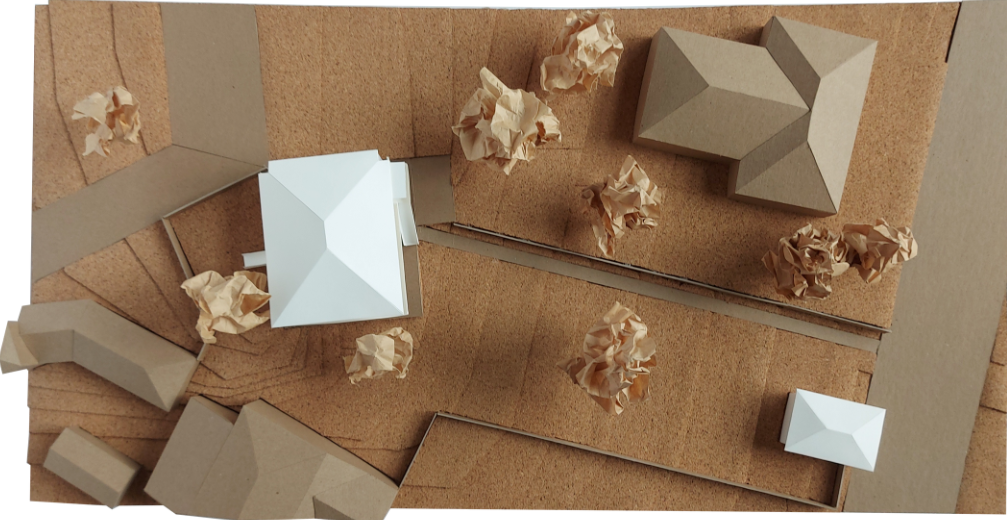
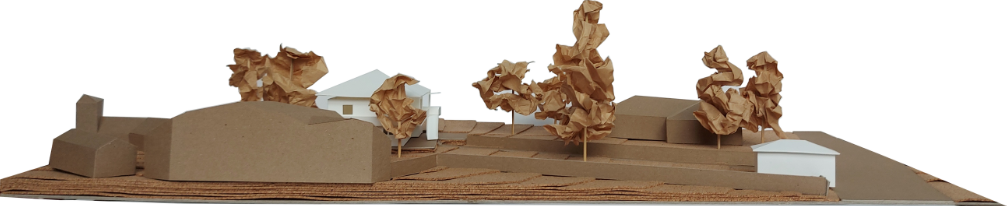
How does one truly appreciate their environment while facing the struggles of old age? Our concept surrounds the ideas of accessibility, community, and appreciation of one’s surroundings. Accommodating Dimitra and her husband Panagiotis’ disabilities, we aim to provide a comfortable living environment for them through multiple aspects of the site.
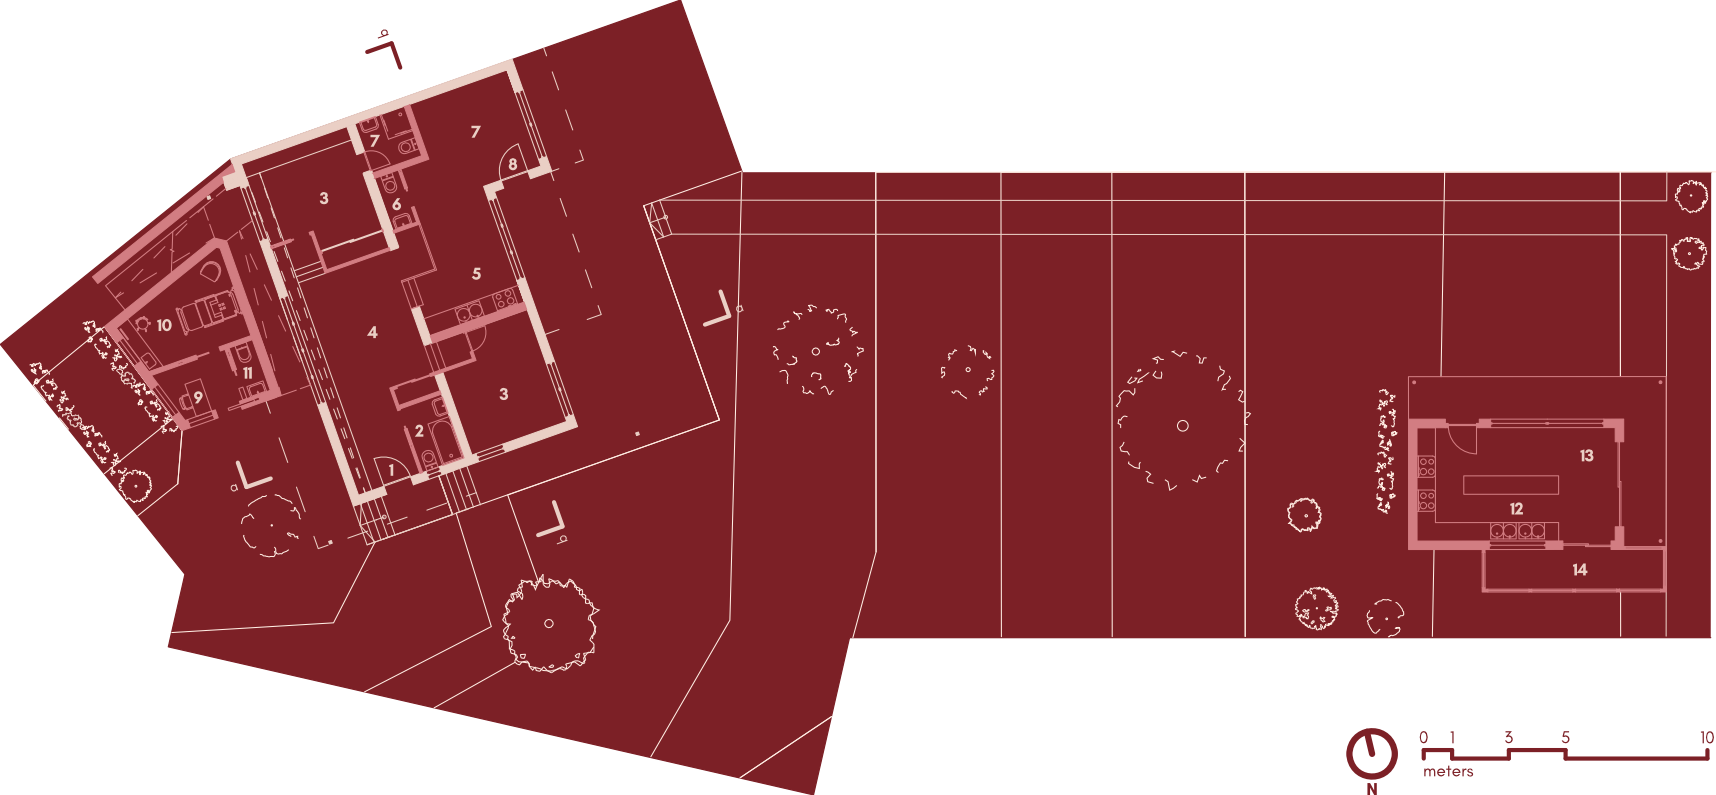
Where the garage previously was, the space was repurposed into a kitchenette and greenhouse space. This aids in establishing a stronger sense of community within their property. The kitchenette acts as a social gathering space for the public, allowing the community to cook with fresh ingredients available from the greenhouse. These two spaces work together to connect the community through the common interest in food and agriculture. The first floor of the house is suited for students attending the local university in Kozani. With room for up to 4 students, the large living quarters allow for individual workspaces. The floor also features a shared kitchen and dining area that uses the change in the ground level to its advantage, creating separation and hierarchy between the two.
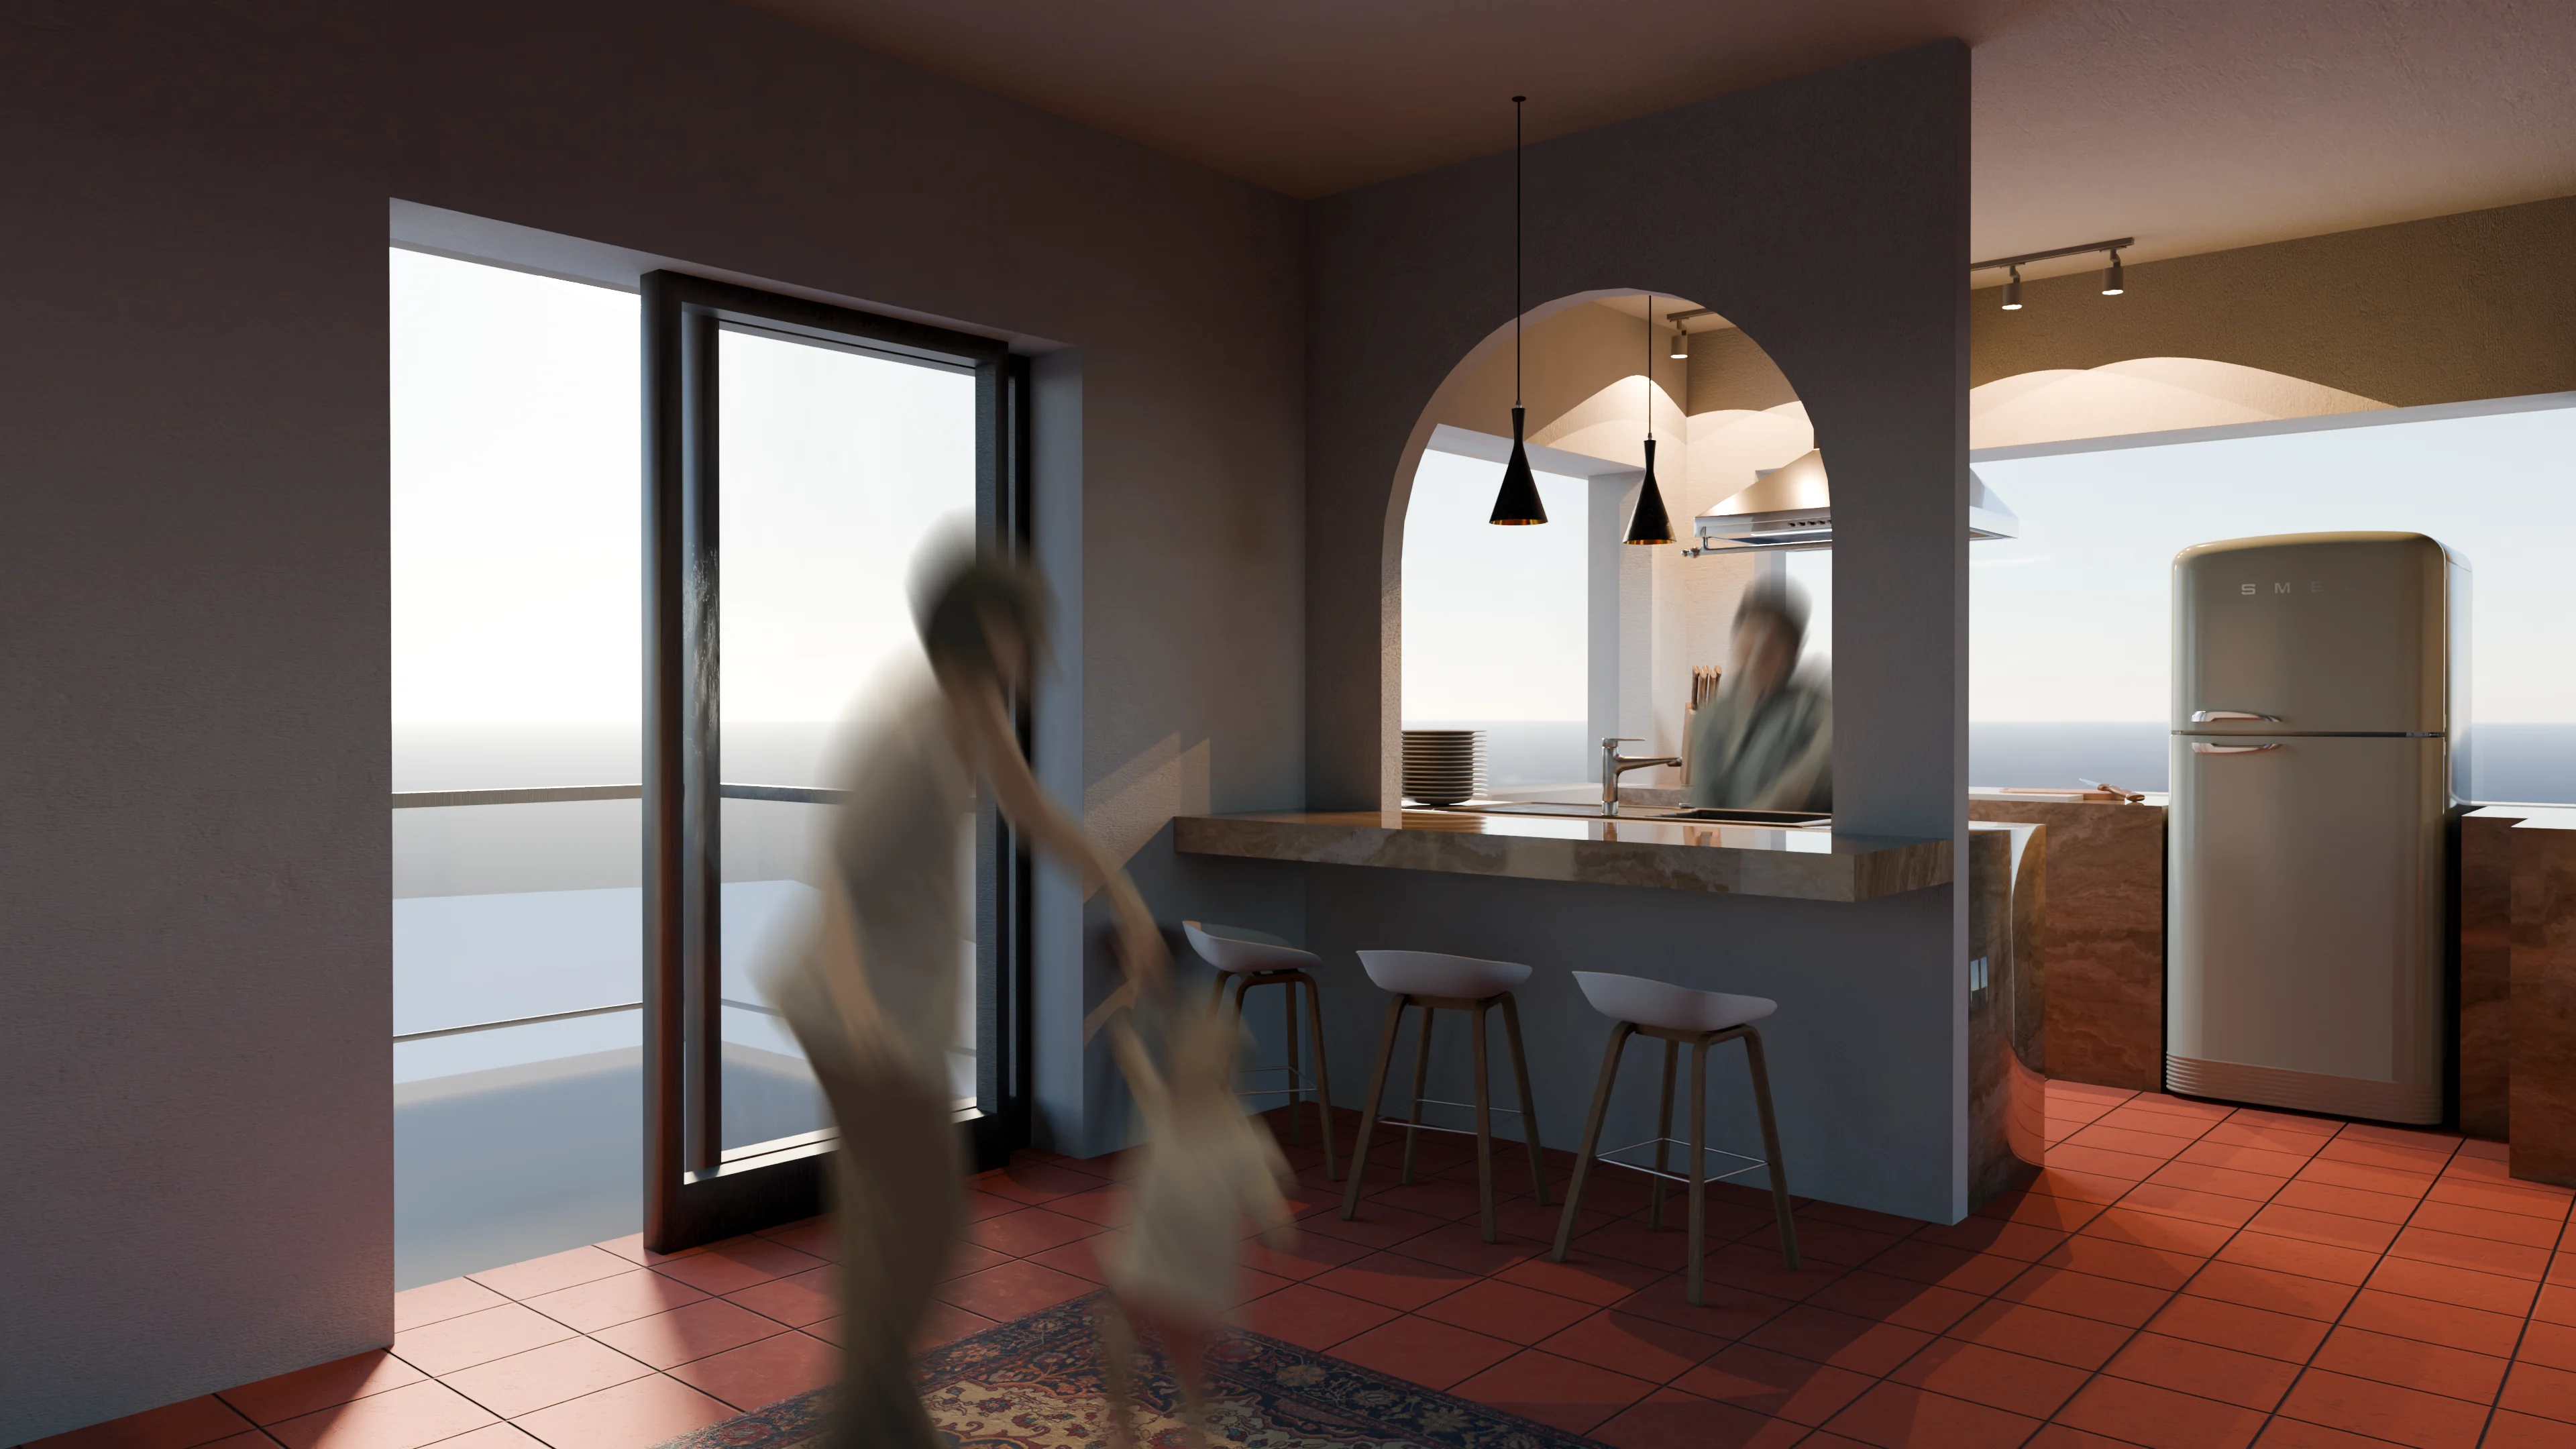
To allow them access to the second floor and the panoramic views of Vatero, a ramp was situated along the west end of the property. A nursing station is situated adjacent to the ramp, its entrance opposite to the ramp allowing for distinction yet easy access for Dimitra and the public. A multitude of materials were strategically used to allow Panagiotis to overcome his vision impairment through changes in textures and tactile surfaces. Two balconies are situated on the second floor on opposite corners, giving access to views and social gatherings. The dining area, kitchen, and living room are between the two balconies where the largest windows are present, bringing in natural light and views while doing common daily activities.
Accessibility, preservation of culture, community, and the appreciation of one’s surroundings were just some of the themes which greatly impacted the design choices of this project.
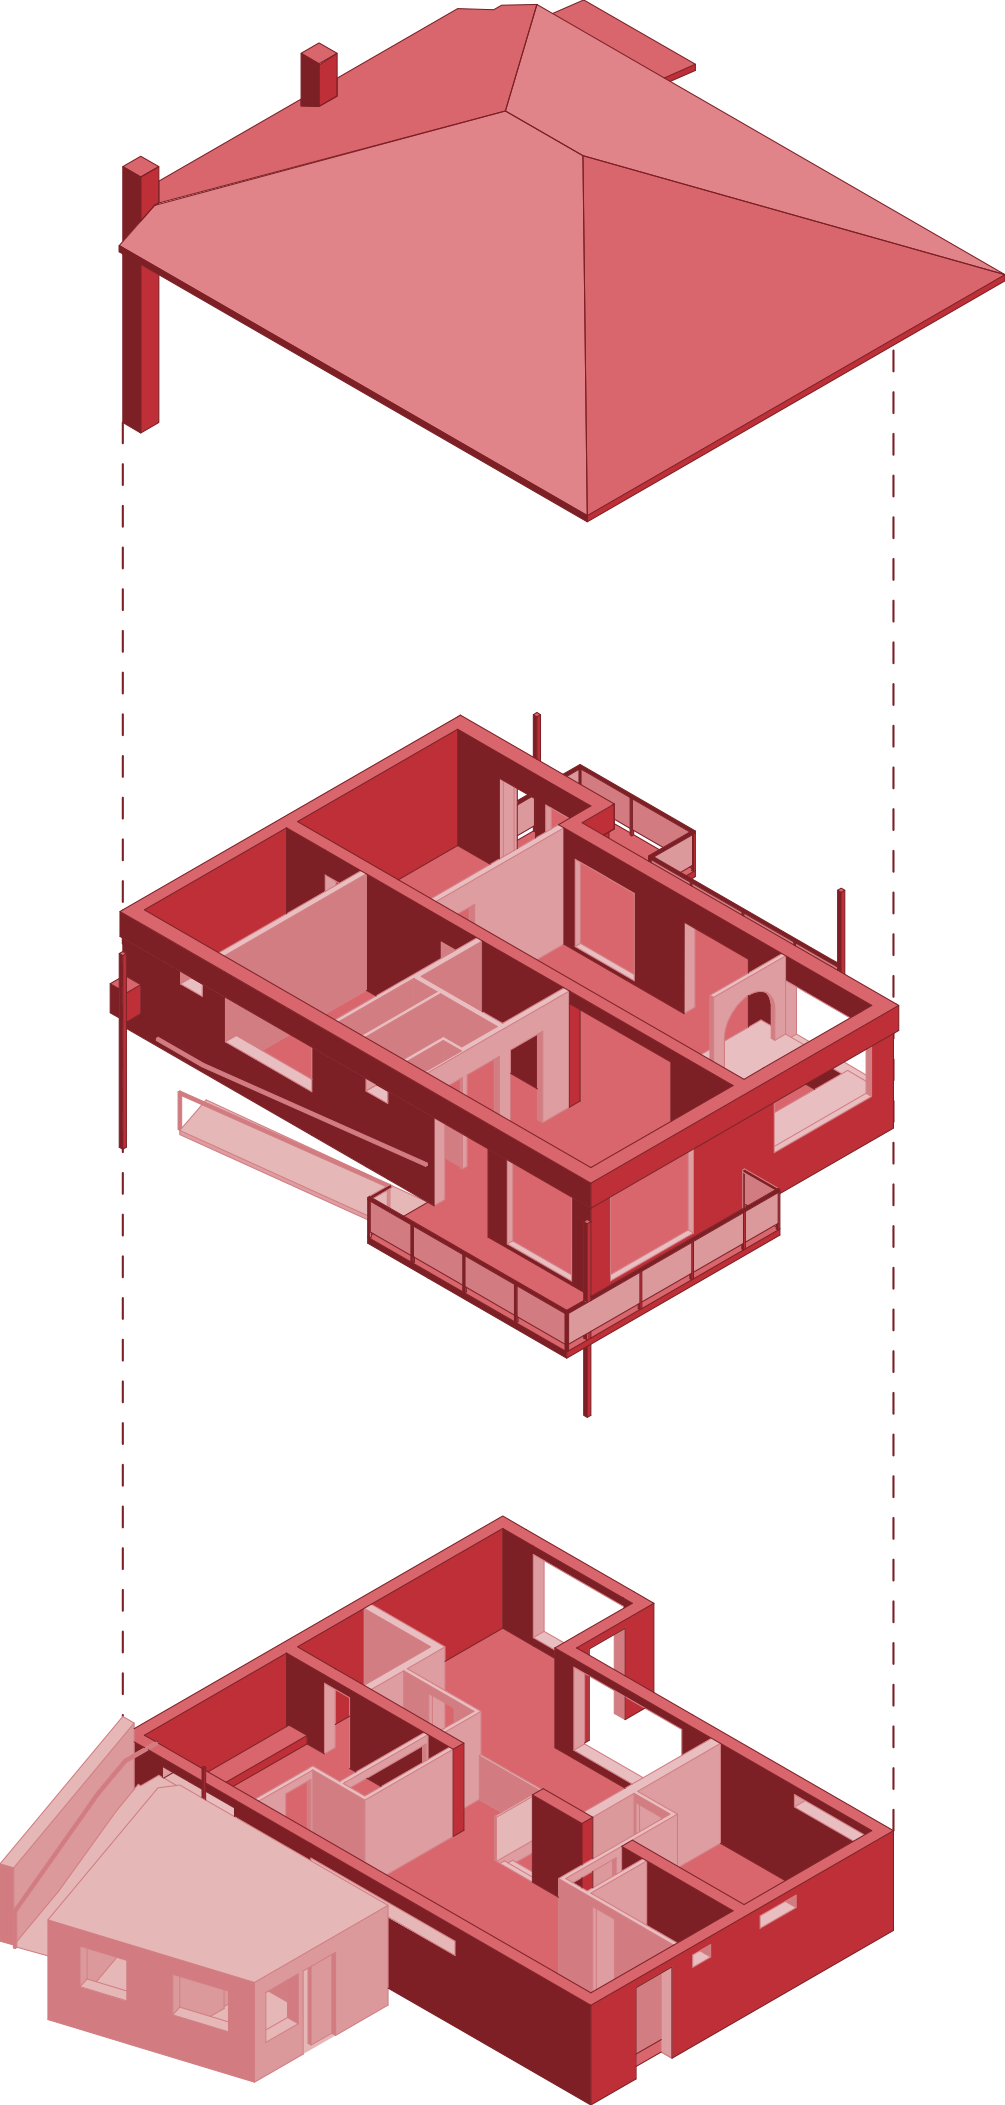
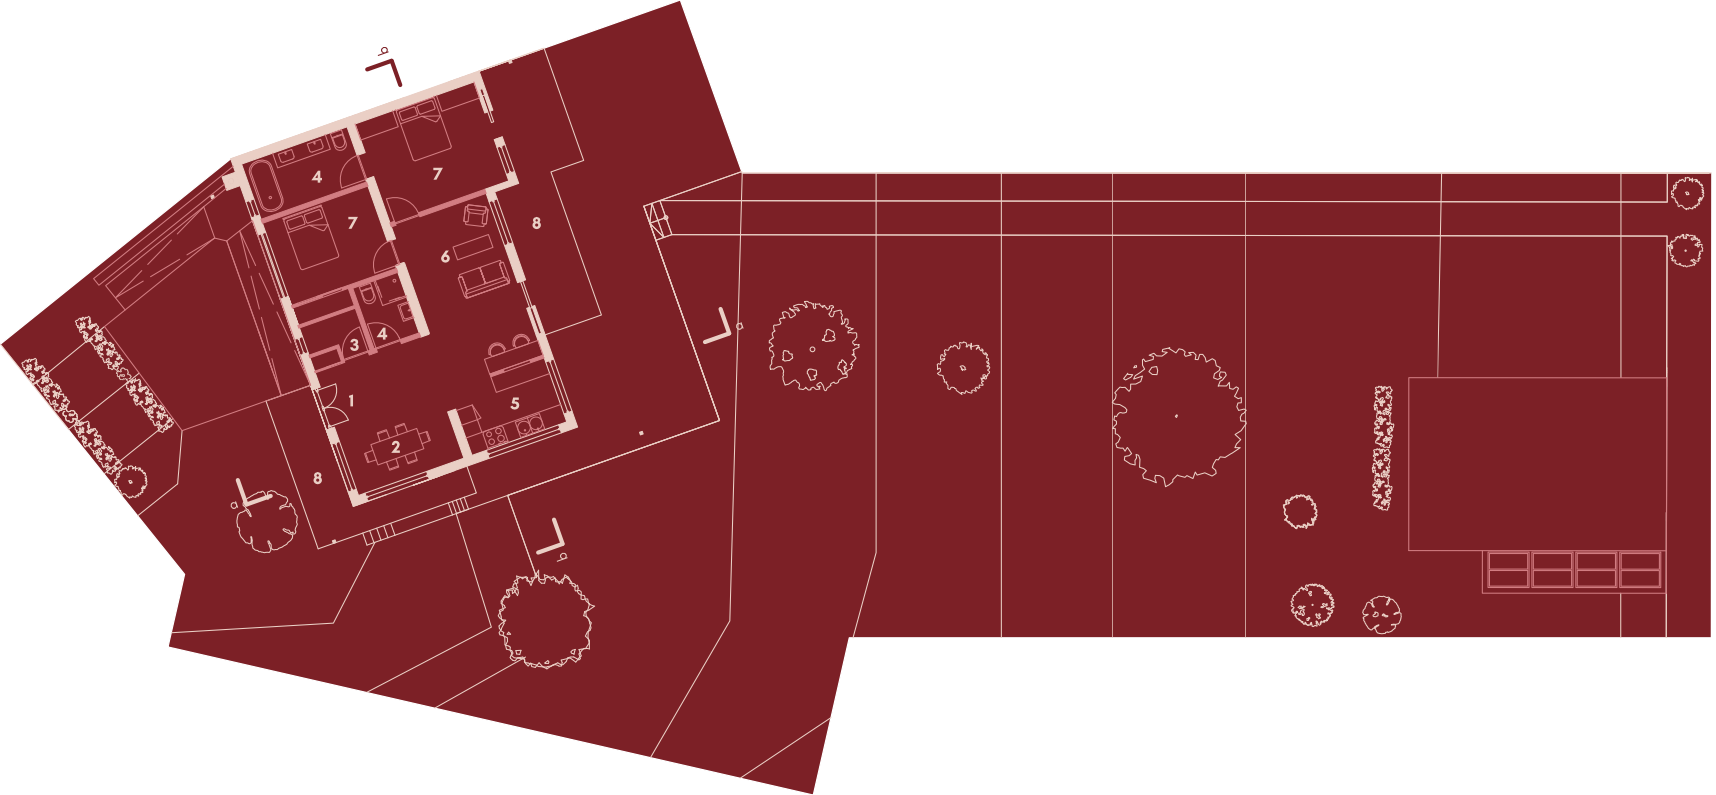
second floor
- main entrance
- dining area
- utility room
- bathroom
- kitchen
- living space
- bedroom
- balcony
first floor
- main entrance
- bathroom
- dorm room
- dining space
- kitchen
- powder room
- living space
- second entrance
- nurse desk
- patient room
- patient washroom
- communal kitchen
- communal dining area
- greenhouse